Timber Frame Rendered

This build-up is the same vapour-open timber frame wall as Timber Frame Clad, but finished outside with a lime render applied straight onto wood fibre board. It suits new-build and extension structural timber framing where a rendered look is wanted without a cement or acrylic system. Lime plaster finishes the inside.

The build up

Timber Frame Rendered

6 7 1 2 3 4 5 8 INSIDE OUTSIDE
  1. 1

    Lime Plaster Finish

    Secil Isovit Lime 3mm, mesh, another 3mm Secil Isovit Lime, then 2mm (2 × 1mm passes) Secil Reabilita Cal AC Fino

  2. 2

    Wood Wool Board - Savolit Plus or Fibrolith

    Fixed using Wood Wool Screws and Wood Wool Washers

  3. 3

    Service void

  4. 4

    Racking board

    Specification and fixing to structural engineer's design

  5. 5

    Airtightness and Vapour Control Layer - Steico Multi Membra 5 or Pavatex DB 3.5

  6. 6

    Soft Insulation - Steico Flex, Pavatex Pavaflex, Inditherm or Sisalwool

    Fully fill timber frame

  7. 7

    Rigid Wood Fibre Board - Steico Special Dry or Pavatex Isolair Multi

    Anchored with up to 10 Ejot STR H fixings per m²

  8. 8

    Lime Plaster Finish

    Secil Isovit Lime 3mm, mesh, another 3mm Secil Isovit Lime, then 3mm (2 × 1.5mm passes) Secil Reabilita Cal AC

Schematic section, not to scale. Confirm thicknesses and fixings against manufacturer data before specifying.
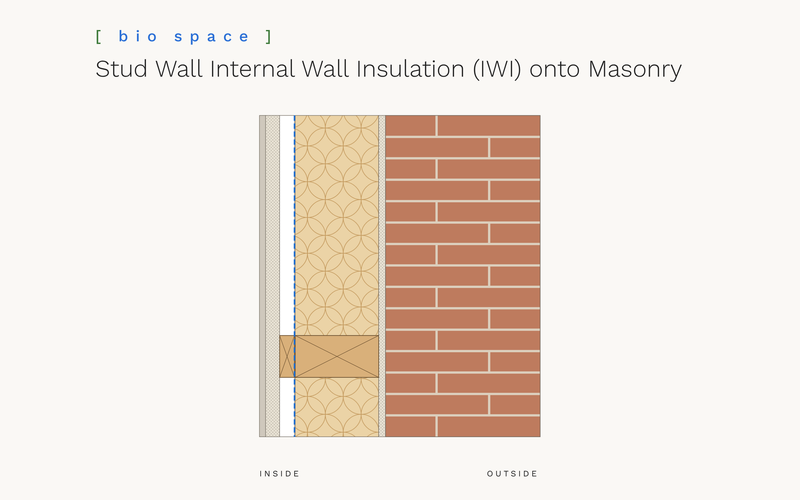
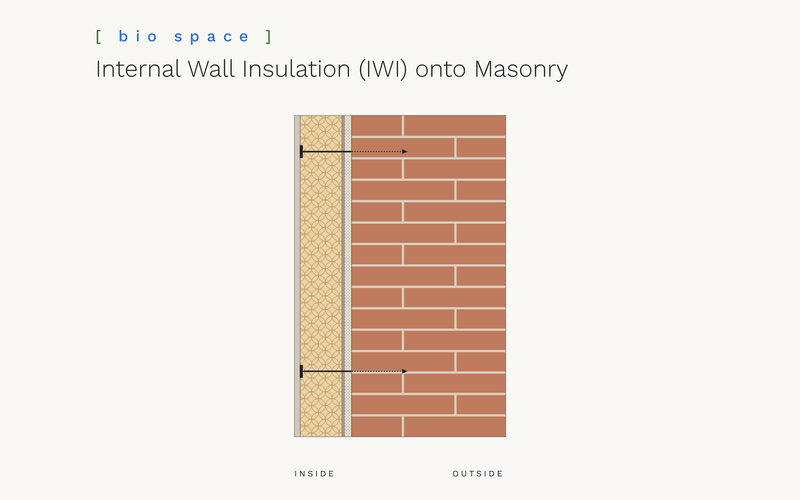
Cross section diagram

Application notes
• Fully fill the frame with soft insulation.
• Anchor the rigid board with up to 10 Ejot STR H fixings per m².
• External render system: 3mm Isovit Lime, mesh, a second 3mm coat, then 3mm of Reabilita Cal AC in two 1.5mm passes.
• Internal plaster: finish with 2mm of Reabilita Cal AC Fino in two 1mm passes over the same
Isovit and mesh base.
• Racking board specification and fixing follow the structural engineer's design.
• Pay particular attention to reveals.

Send us your drawings and we will quote the full system.